
Small bathroom renovation ideas for period homes
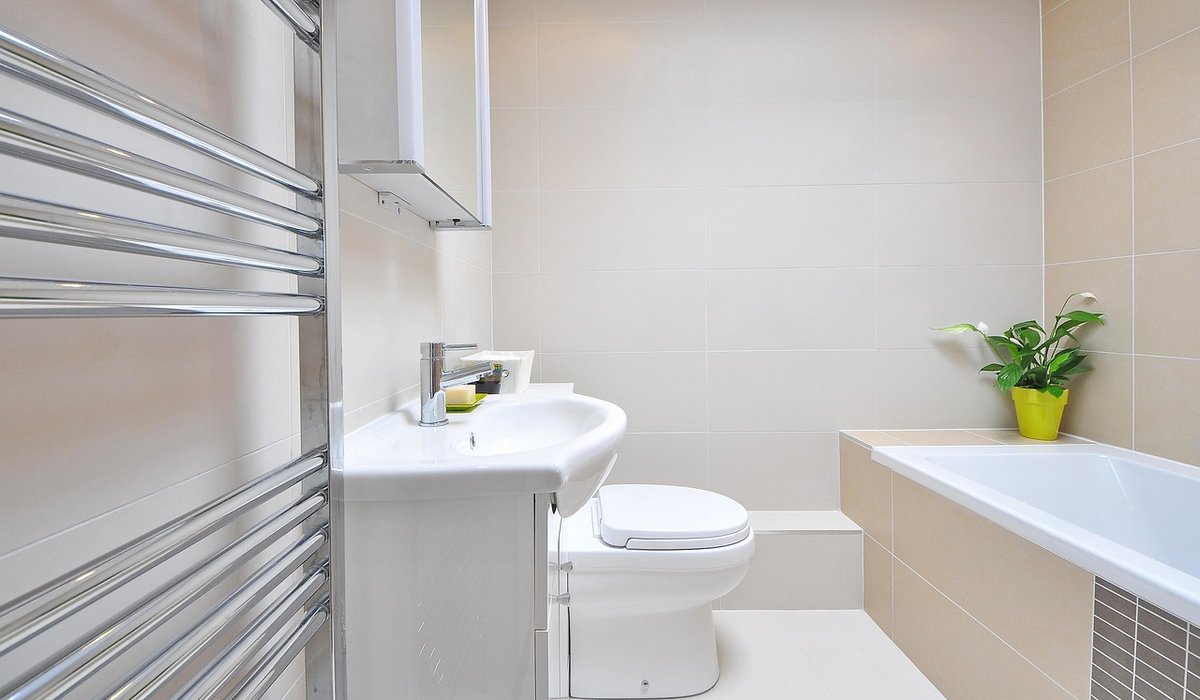
Work With the Room, Not Against It
Period homes come with character in spades, but that character often arrives in the form of awkward alcoves, sloping ceilings and bathrooms squeezed into what was once a box room or a section of landing. The good news is that these spaces have a natural advantage: they were built with proportion and detail in mind, and a little care can turn a cramped bathroom into one of the most charming rooms in the house. The trick is to respect what is already there while making a few clever choices about fittings, tiles and layout.
Before you lift a single tile, take time to understand the space. Where does the light fall? Which walls are original? Is there a chimney breast, a sash window or a cast iron radiator worth keeping? Working with these features rather than ripping them out will almost always produce a more elegant result and often save money too.
Keep the Original Features That Earn Their Place
Period properties often have details that modern bathrooms lack, and losing them is a one-way ticket to a room that feels oddly generic. Where you can, retain and restore:
- Original floorboards — sanded and sealed with a hard-wearing varnish, they add warmth and age in equal measure. Add a small mat rather than covering the whole floor.
- Sash or casement windows — repair rather than replace where possible. If privacy is an issue, use a half-height café-style curtain or frosted film on the lower panes.
- Cast iron radiators — a slim column radiator or a restored original takes up far less visual space than a bulky modern equivalent.
- Cornicing and picture rails — even a simple moulding gives the eye something to rest on and makes a small room feel considered.
If a feature is beyond saving, consider a sensitive replacement. Reclaimed tiles, a salvaged basin or a reproduction tap can bridge the gap between old and new without pretending the room is a museum piece.
Choose Slim Fittings That Buy You Space
In a compact bathroom, every centimetre counts. The biggest gains usually come from rethinking the sanitaryware rather than the décor. A standard close-coupled toilet can project 700mm or more from the wall, while a back-to-wall or wall-hung model can save 150–200mm — enough to make the difference between a squeeze and a comfortable step.
Other space-saving choices worth considering:
- Short-projection basins — cloakroom basins are typically 300–350mm deep, compared with 450mm for a standard model.
- Corner or offset showers — a 900mm quadrant shower fits neatly into an awkward corner where a rectangular tray would not.
- Wall-hung vanity units — lifting the unit off the floor makes the room feel larger and makes cleaning easier.
- Concealed cisterns — building the cistern into a shallow stud wall creates a useful shelf on top and hides pipework.
Think vertically too. A tall, narrow storage cupboard or a mirrored cabinet above the basin can hold everything you need without eating into floor space.
Pick Classic Tiles and a Calm Colour Palette
Tiles do more than protect walls; they set the mood. In a period home, classic shapes and finishes tend to age far better than trend-led patterns. Plain white or off-white metro tiles laid in a brick bond are a safe, elegant choice, and they work in almost any era of property. If you want a little more interest, look at:
- Honed marble or marble-effect porcelain — subtle veining adds luxury without shouting.
- Encaustic-style floors — a small patterned tile in a limited palette brings personality to a plain scheme.
- Muted greens, soft greys and warm whites — colours that sit comfortably alongside original woodwork and stone.
Keep the palette to two or three tones, and use the same tile on the floor and walls where you can. Continuity makes a small room read as one considered space rather than several cramped zones.
Make Light and Storage Work Harder
Lighting is often the difference between a bathroom that feels tight and one that feels generous. Layer it: a ceiling light for general illumination, a mirror light or wall sconce for tasks, and a discreet night light for the small hours. Warm white bulbs (around 2700K) flatter skin tones and period materials; cool white light tends to make small spaces feel clinical.
Storage should be built in wherever possible. Recessed niches in a stud wall, a shelf over the door, or a slim cabinet tucked beside the basin all keep surfaces clear. Clutter is the enemy of calm in any small room, but especially in a bathroom where every bottle and towel seems to multiply overnight.
Finally, don't overlook ventilation. Period homes often have solid walls and small windows, so a good extractor fan or a well-maintained sash that opens is essential to keep damp and mould at bay. Get this right at the planning stage and the rest of the renovation will thank you for years to come.


Native species such as hawthorn, hazel and holly provide food and shelter for birds, insects and small mammals throughout the seasons.
Check visible pipework, tap washers and overflow joints first, and isolate the water supply before attempting any tight repairs.
Most structural changes, new windows and electrical work require approval, so confirm requirements with your local authority before starting.
Use a simple spreadsheet to log quotes, invoices and receipts, and review your contingency fund at each project milestone.